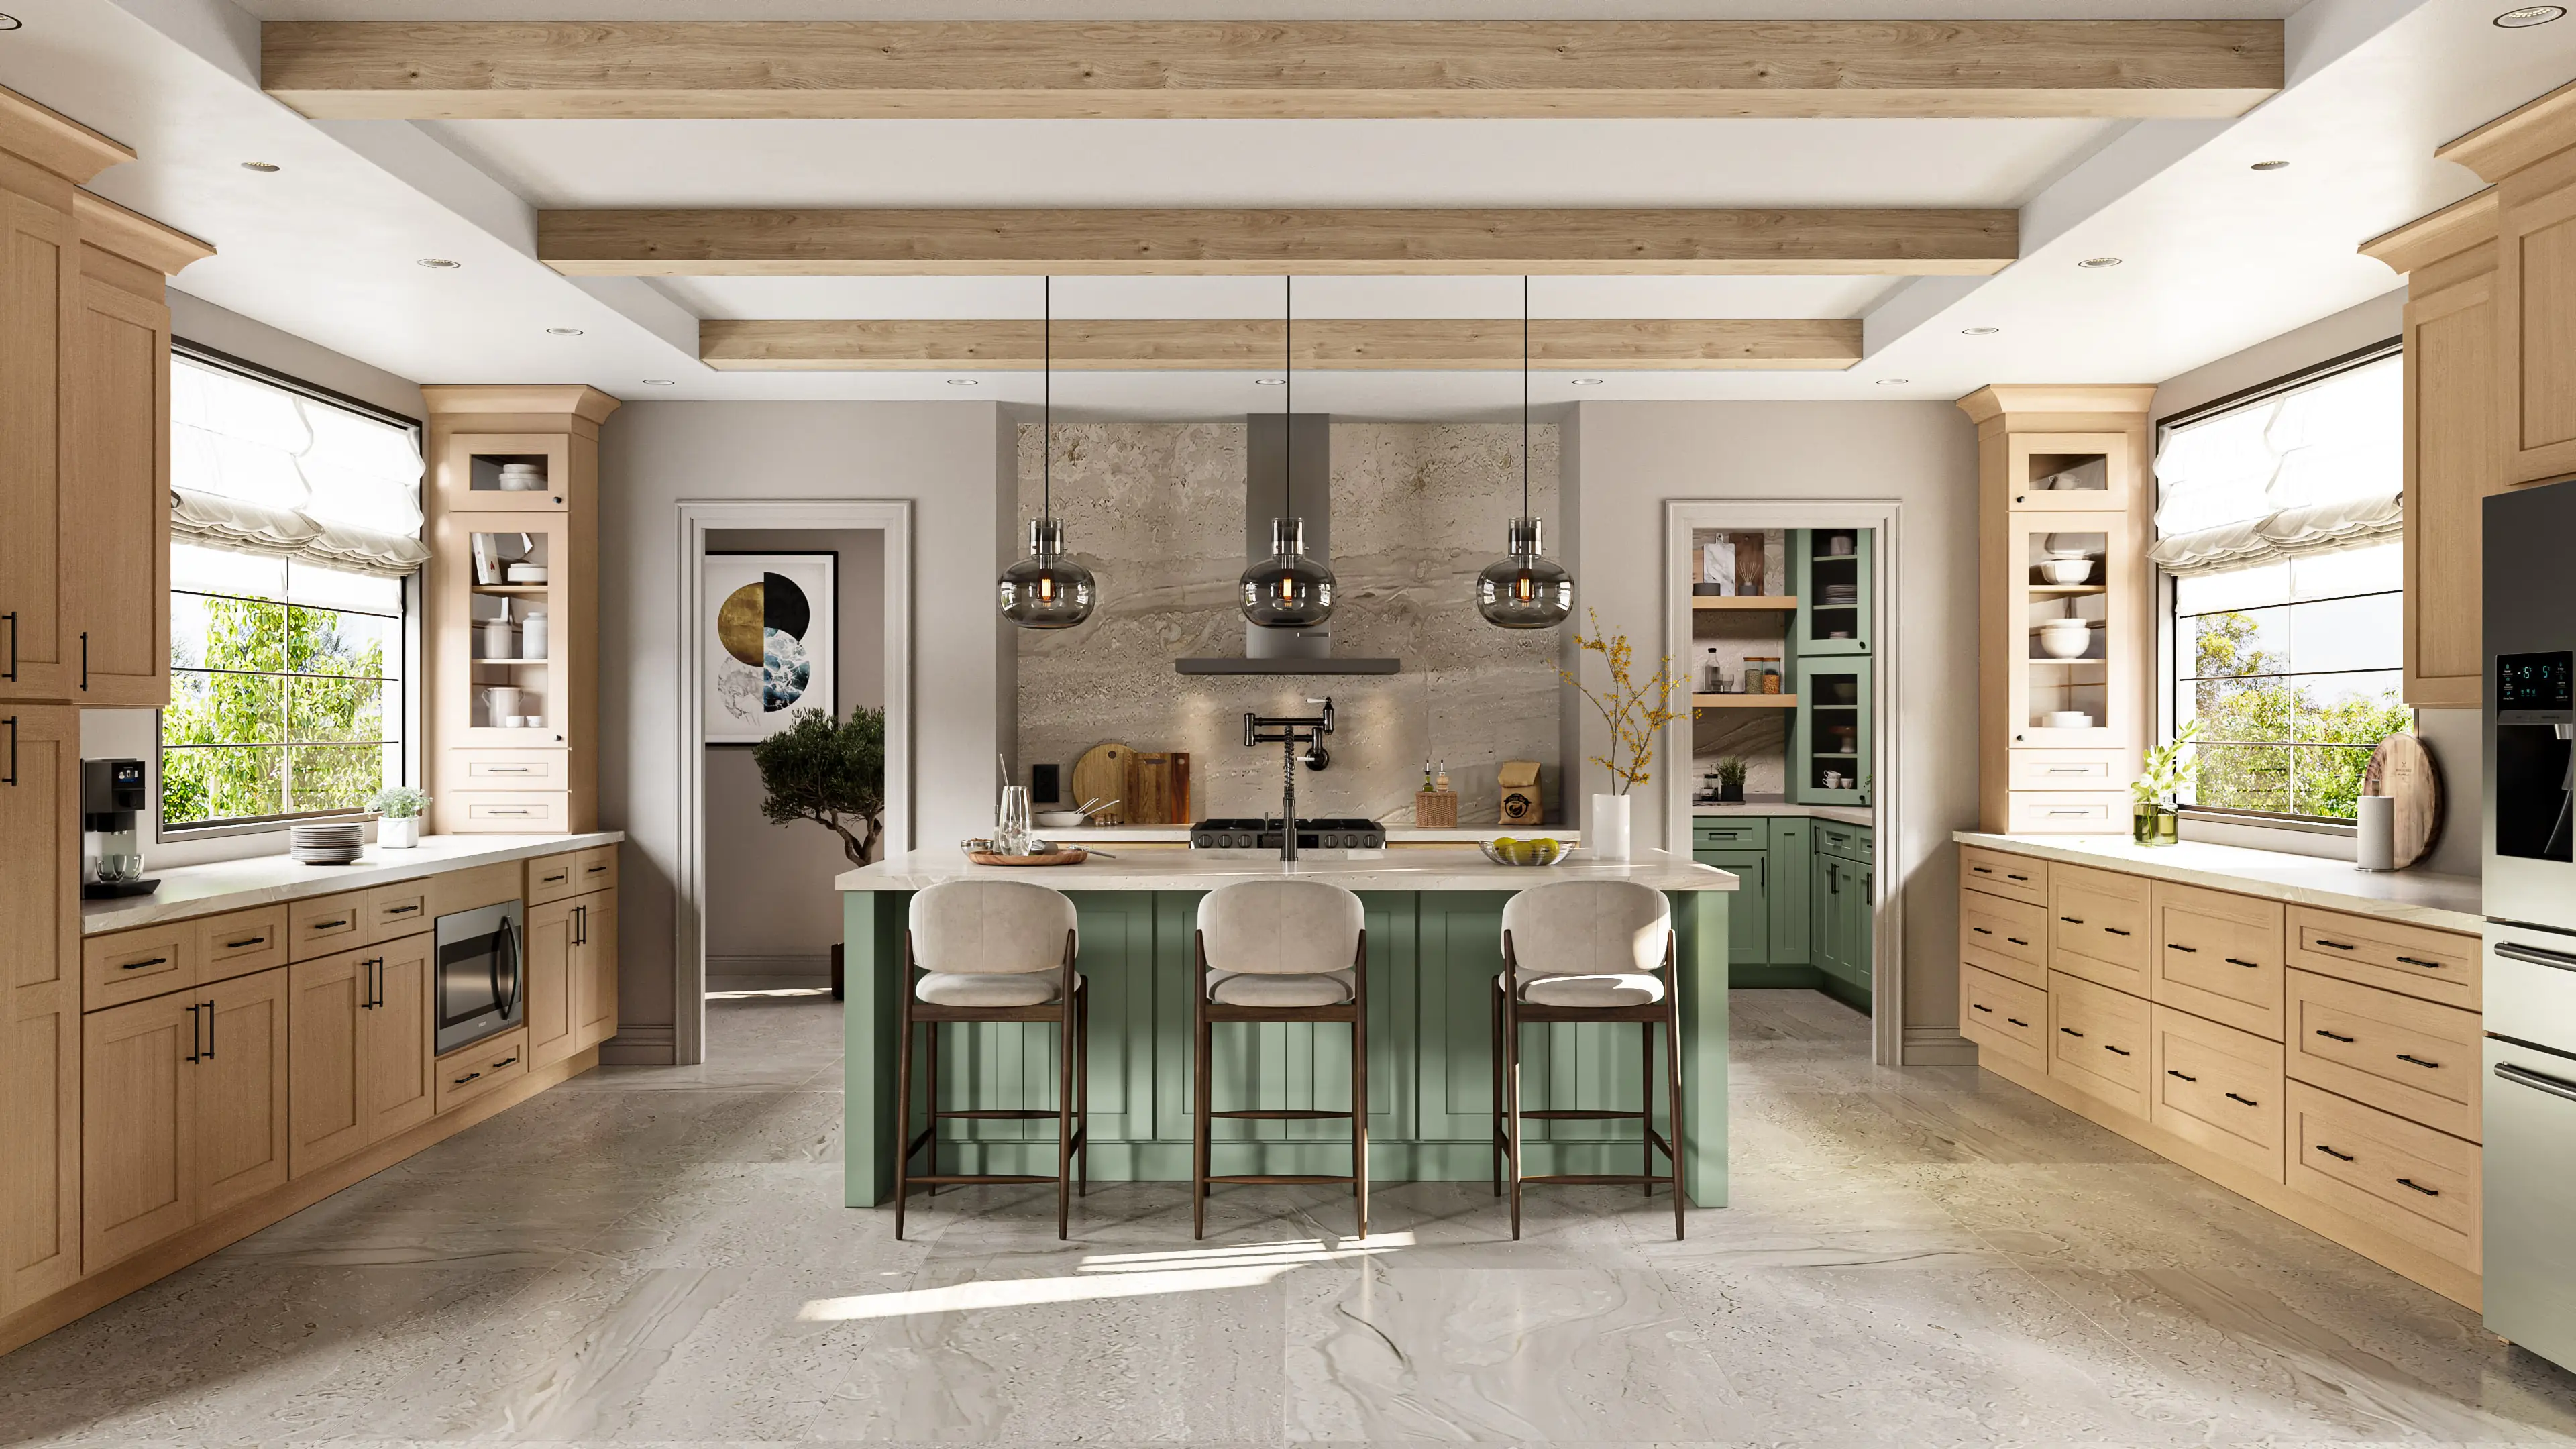
Start with what is staying in the room
If your kitchen floor is staying, make it part of the cabinet decision from the beginning. A finish you love on its own may not be your favorite beside that floor, the existing countertop or the trim around the windows.
Make two lists: surfaces that stay and surfaces you intend to change. Include flooring visible through an open doorway. If the kitchen opens into a living or dining area, look at the combination from that room as well as from the sink.
Bring a spare flooring piece if you have one, plus room photos. A loose piece is helpful for a showroom conversation, but return to the installed floor for the final comparison. If refinishing the floor is part of the project, compare the intended new finish rather than treating its current appearance as fixed.
Use online favorites to make a shortlist
Browse ATG Signature and Wellborn to choose a few starting points. Save the exact door and finish names so a room photograph does not become your only reference.
Then ask about physical samples and what each one represents. Wellborn explains that monitor colors can differ and recommends a sample door and finish chip before ordering. Its finish sample guidance also notes that materials and finishes are not available in every line.
Confirm the sample’s finish, material and relationship to your proposed order. A paint swatch from a hardware store should not stand in for a factory cabinet finish merely because the names sound similar. Ask which parts of a small sample are representative and what variation to expect in the selected product.
Compare two directions instead of ten nearly identical options
Try one cabinet direction that feels related to the floor and one that creates a clearer contrast. You can narrow the choices after seeing the whole combination. Neither approach is automatically better.
| What you notice | What to compare | Useful note to keep |
|---|---|---|
| A strong yellow, red or gray cast | How each cabinet sample looks directly beside it | Which pairing you prefer and why |
| Bold grain or a busy tile pattern | A quieter cabinet face alongside a more detailed option | Whether the overall room feels too busy to you |
| A very light or dark floor | A similar color value versus a lighter or darker finish | Whether you like the cabinets blending in or standing out |
These are preference checks, not rules that every warm floor requires a warm cabinet. Describe what you see in plain words. “This one looks pink beside our tile” is a more useful observation than choosing solely from a color label.
Give each finalist a daylight and evening check
View each cabinet sample upright near its intended location. Compare it in daytime and again with the lights you normally use at dinner. Include a spot away from the window, and place any countertop or backsplash samples alongside the same combination.
Benjamin Moore’s color-sampling guidance recommends observing paint samples from morning to evening under natural and artificial light. For cabinets, use the actual cabinet finish sample for this room check.
Record the sample name, location, lighting and your reaction. If you plan to change the kitchen lighting, tell your designer before finalizing finishes. Photos can help you remember the arrangement; keep the physical samples as the basis for the color decision.
A simple example: an oak floor that stays
Imagine a kitchen with an existing golden wood floor and two cabinet finalists: a light painted finish and a medium wood tone. This is a hypothetical comparison, not an ATG customer project or a recommended product pairing.
Set up each candidate beside the floor with the same countertop sample. Note which combination you prefer from the kitchen doorway and which you like close up. If the wood-tone option feels too similar without looking coordinated, compare a more distinct alternative. If the painted option feels wrong beside the countertop, change one candidate at a time so you know which decision helped.
Keep both finalists until the room checks are complete. The goal is a combination you enjoy in your own kitchen, not the closest possible match to an inspiration photo.
Bring the floor into your cabinet consultation
For a Cleveland, Chattanooga or Ooltewah kitchen project, bring your saved finishes, room photos, flooring piece if available, and notes about what will stay. Our showroom preparation guide covers the other useful details.
You can also explore cabinet, wall and floor colors in the interactive kitchen planner. Treat the preview as a way to compare the overall direction, not an exact color match.
Call (423) 244-4539 ahead to arrange a visit at 955 Star Vue Dr, Cleveland, TN. We can discuss your shortlist and confirm the sample and finish options for the cabinet line you choose.