Give each proposal the same starting point
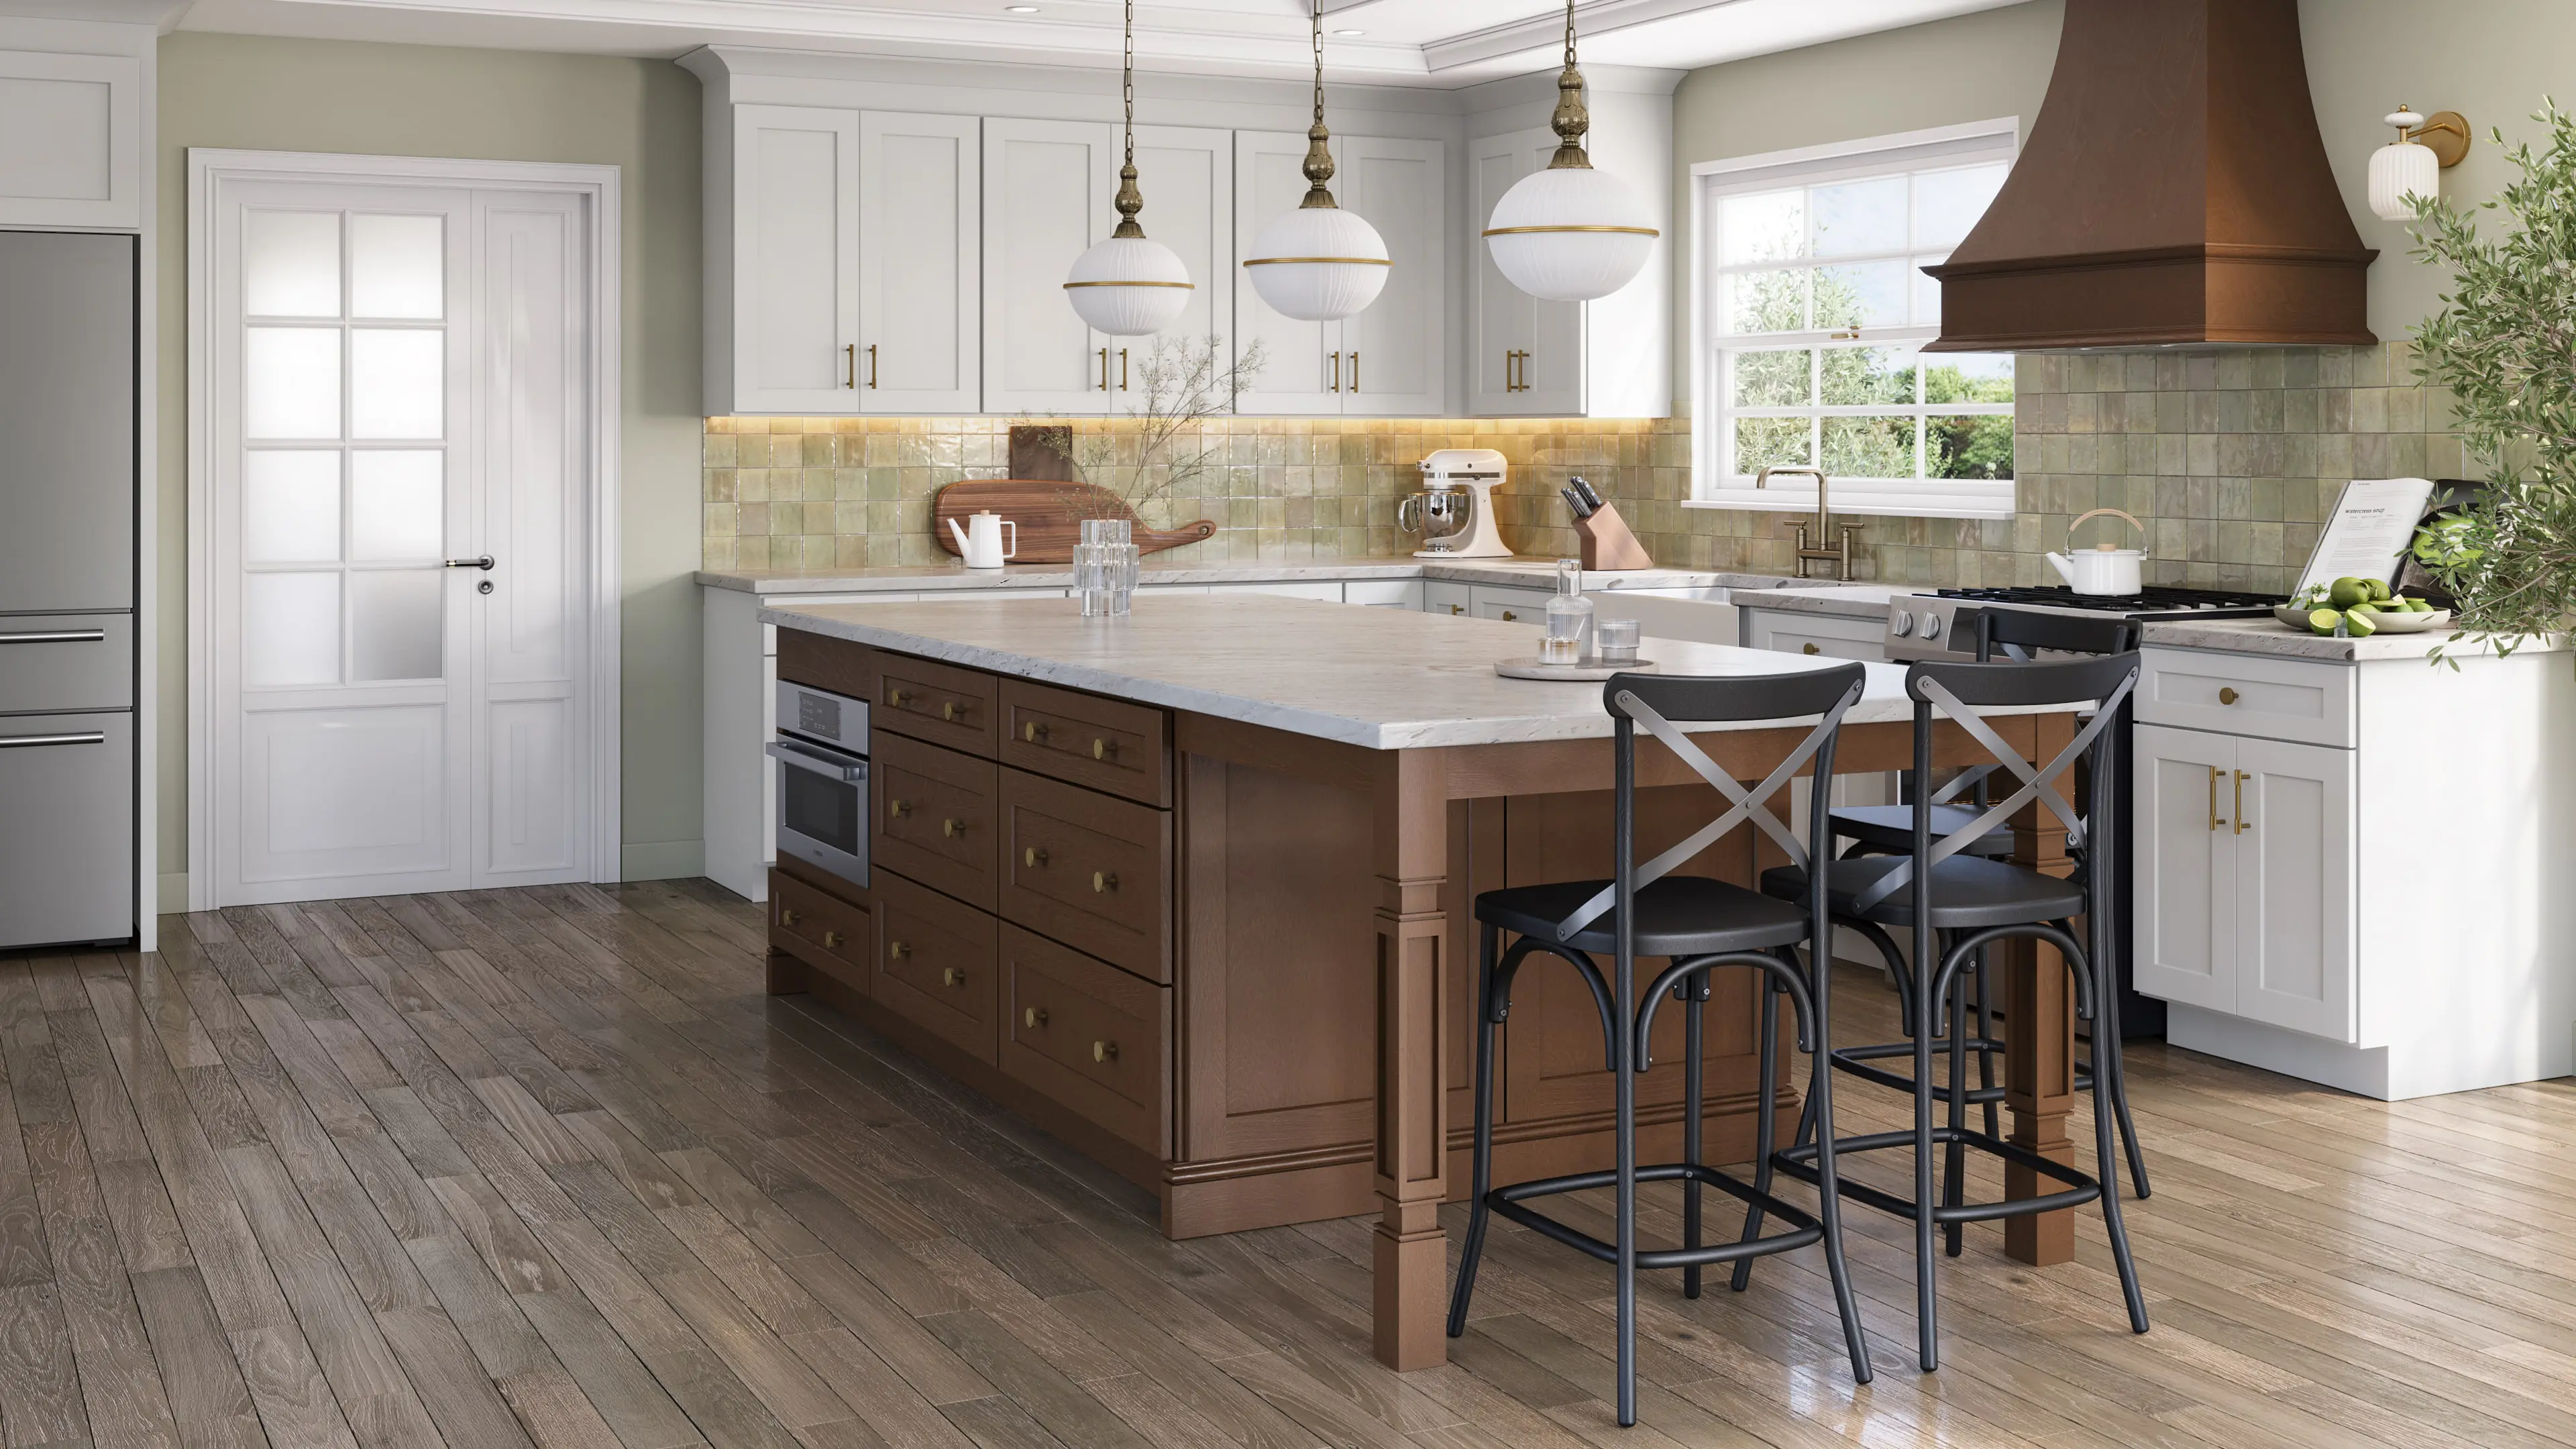
Two cabinet totals can look comparable while describing different kitchens. One may include the drawer storage you wanted; another may assume shelves. A picture of a finished room does not settle that difference.
Keep one dated project brief with the layout version, appliances you are keeping, preferred door and finish, and your must-have features. Share changes before requesting an updated proposal. If an island or pantry has moved since the first conversation, check that both proposals reflect the newer plan.
The FTC recommends getting written home-improvement estimates that describe the work, materials, completion timing and price, and asking why estimates differ significantly. For cabinets, start by checking the scope before deciding what a price difference means.
Check whether it is a planning range or a project proposal
A budget range helps you decide whether to keep exploring a project. It does not establish every product, dimension or service that will be needed. Wellborn’s before-you-buy guidance describes its budget estimator as a rough estimate and recommends discussing goals, budget and measurements with a designer.
Ask what information each proposal is based on and what still needs confirmation. If one uses preliminary room dimensions and another follows a site measurement, record that distinction. Our budget estimator is a starting point for that conversation; use the confirmed design and written scope when evaluating a project proposal.
Mark each category included, excluded or undecided
Copy these categories into a note with a column for each proposal. Use three clear labels: included, excluded or undecided. An empty space means you still need an answer—not that the item is free or unnecessary.
| Category | What to confirm in writing |
|---|---|
| Cabinet selections | Collection, door, finish, cabinet heights and the agreed layout version |
| Storage features | Drawer arrangements, corner solution, trash pullout and any trays or bins expected with them |
| Finishing pieces | Exposed sides, island back, fillers, toe kicks and any selected crown or other trim |
| Hardware and equipment | Handles, knobs, decorative hood, ventilation insert and any separately supplied equipment |
| Delivery and tax | Delivery destination, unloading arrangements, freight charges and whether applicable tax is included |
| Installation and related work | Assembly if needed, cabinet installation, old-cabinet removal, disposal and responsibility for other trades |
| Open decisions | Allowances, optional upgrades, exclusions, quote validity and timing assumptions |
Confirm countertops, sink work, electrical work and ventilation installation separately if they are part of your remodel. Do not assume a cabinet proposal includes them. Availability and scope depend on your selected products and written agreement.
An example: the same kitchen, different inclusions
Imagine two proposals for the same L-shaped kitchen. Proposal A includes a lazy Susan, a trash pullout assembly and finished island panels. Proposal B shows a lower total but leaves the corner storage undecided, uses a standard base cabinet at the trash location and excludes the island finish. This is a hypothetical example, not a customer estimate.
First decide which features you actually want. Then ask for both scopes to reflect those choices and clarify any installation differences. The totals may become closer, remain different or change order. You cannot tell from the original totals alone.
For a trash pullout, ask whether the quoted option includes the cabinet, sliding mechanism and bins, and who installs it. For a hood, confirm whether the selection is the decorative shell, the ventilation equipment or both. Our hood planning guide explains the questions to take into that discussion.
Resolve the blanks before making your decision
Circle every undecided category and ask who will confirm it, what information they need and whether the total may change. If a figure is described as an allowance, ask what it covers and how the final selection affects the proposal. Keep the revised scope with its date so an older email does not become your reference.
For a Cleveland, Chattanooga or Ooltewah project, bring that checklist, room photos and your priorities to a cabinet consultation. You can explore ATG Signature and Wellborn first, then discuss the selections that fit your room and budget.
Call (423) 244-4539 ahead to arrange a showroom visit at 955 Star Vue Dr, Cleveland, TN. A clear list of what matters to you makes it easier to discuss a useful project scope.