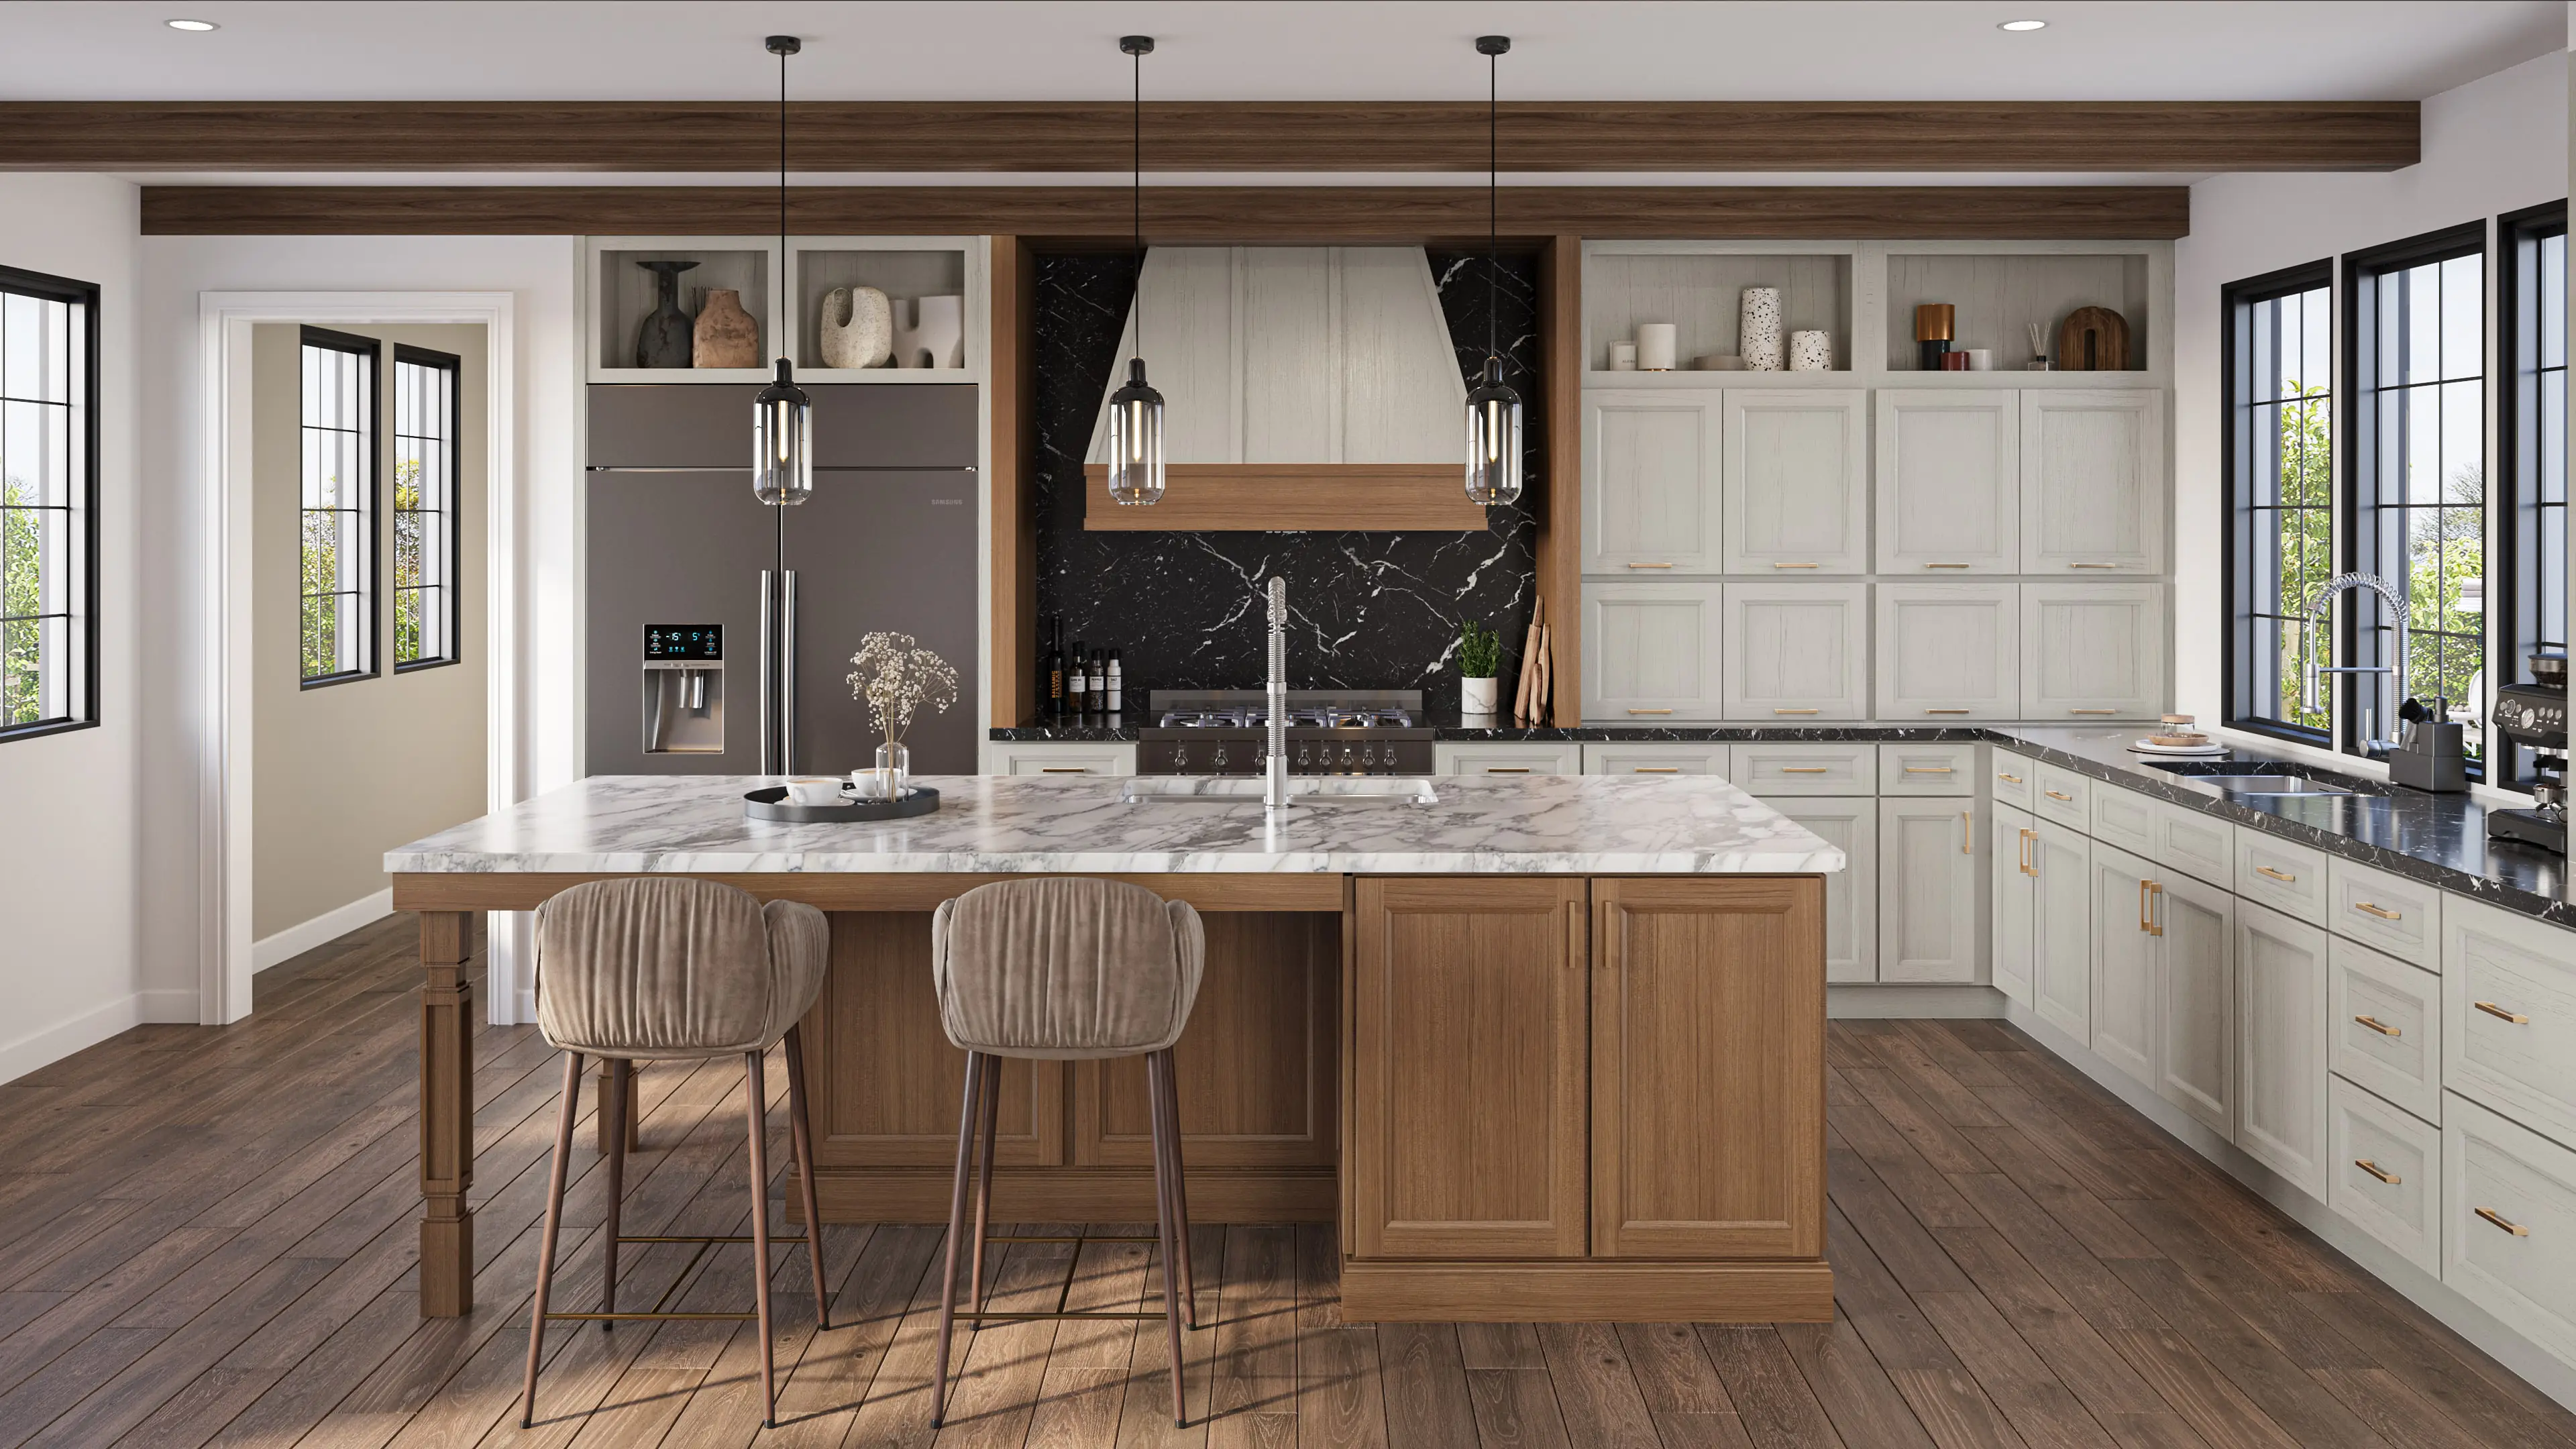
Start with the appliances, not a cabinet shopping list
If you are updating a kitchen in Cleveland, Ooltewah or the surrounding area, replacing the cabinets does not automatically mean replacing every appliance. The important question is whether the appliances you want to keep fit the new layout and how you use the room.
Make a short list: keeping, replacing, or undecided. Photograph each appliance’s model label and find its installation instructions. A nominal description such as ‘30-inch range’ is a starting point, not a complete cabinet specification. Avoid finalizing an opening around an appliance you have not selected.
What to bring for each appliance
| Appliance | Bring or record | Check in the layout |
|---|---|---|
| Refrigerator | Model, dimensions and installation guide | Door swing, drawer access, ventilation and delivery route |
| Dishwasher | Model and required opening | Finished floor height, open door and utility connections |
| Range or cooktop | Model and installation instructions | Opening, nearby surfaces and the ventilation plan |
| Microwave | Model and intended location | Whether it is countertop, built-in or over-the-range |
Include photos of the room and a rough sketch showing windows, doors and existing appliance locations. Our kitchen measuring guide explains what to capture before a showroom conversation.
Give the refrigerator room to work
A refrigerator can fit into an opening and still be awkward to use. A wall or tall cabinet beside a hinge can interfere with the door opening far enough to use the interior comfortably. Handles and adjacent drawer fronts belong in this conversation too.
GE Appliances recommends checking the installation space, required clearances and the route into the kitchen. Use the instructions for your exact model rather than borrowing a clearance from another refrigerator. See GE’s refrigerator measuring guidance.
On your sketch, draw the refrigerator doors open. This simple step helps make a discussion about a nearby island or pantry cabinet much more concrete.
Check the dishwasher against the finished floor
Measure the dishwasher opening’s width, height and depth. If flooring is changing, tell your designer: the height available under the countertop should reflect the finished floor, not just the surface you see today. Think about the open dishwasher door and where someone will stand to unload it.
Whirlpool’s dishwasher measuring guide distinguishes nominal appliance size from actual dimensions and recommends checking the model’s installation instructions. Those instructions also matter for the connections behind the appliance.
Decide what goes above the range
Choose whether the design will use a decorative hood with a compatible ventilation system or an over-the-range microwave before completing the upper cabinet layout. That choice changes what needs to fit above and beside the cooking area.
A decorative hood shell and the ventilation equipment are separate planning items. The selected appliance and ventilation instructions govern compatibility, mounting and clearances; a picture of a similar kitchen cannot establish those requirements. Our range hood planning guide can help you prepare the right questions.
Turn the checklist into a first design
Use the interactive kitchen planner to explore cabinet placement, finishes and the overall feel of the room. Keep your appliance list beside you and note anything still undecided. The preview is a conversation starter; it does not verify appliance compatibility or final installation dimensions.
For a Cleveland-area cabinet consultation, bring the list, model information, room photos and a rough sketch to Against the Grain at 955 Star Vue Dr, Cleveland, TN. Plan a showroom visit or call (423) 244-4539 to arrange a time. We can start with your room and the appliances you want to keep, then explore ATG Signature and Wellborn cabinet choices.